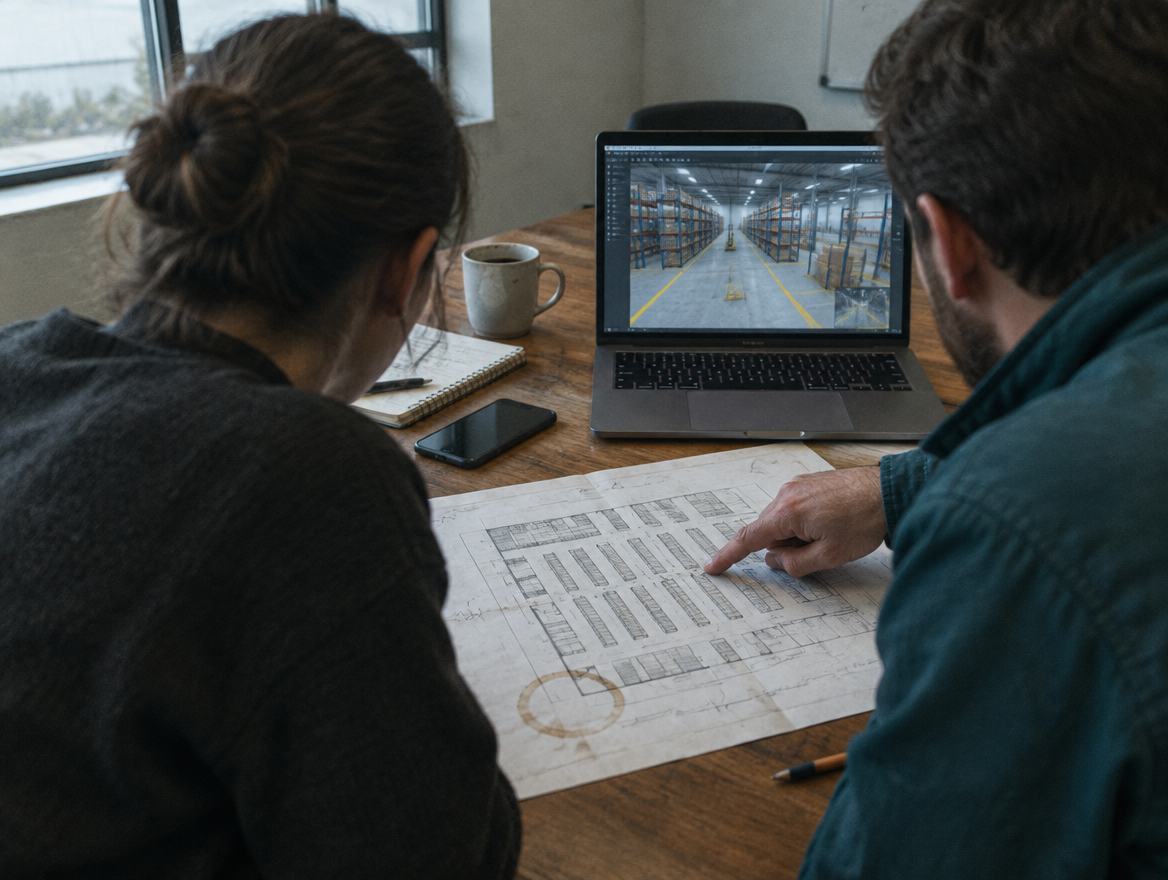
Warehouse layout software for warehouse-solution sales teams
Warehouse Builder is warehouse layout software for sales teams and business developers at integrators and logistics providers. You build the warehouse the buyer just described, using equipment your engineers have already signed off, and show it in 3D while the request is fresh. No CAD skills needed, and your engineers open the same layout afterward.
Why do warehouse layouts stall in the sale?
Usually because the buyer doesn't see a layout until long after they described one. In a lot of teams, the first picture waits on an engineer, a drawing and sometimes an outside 3D rendering, so it's kept for the biggest pursuits. Everywhere else, the buyer reads a technical drawing and nods along.
How do sales teams use Warehouse Builder?
The person who heard the buyer builds the layout, during the meeting or after it.
Hear what the buyer needs. The site, the volumes, how the operation runs.
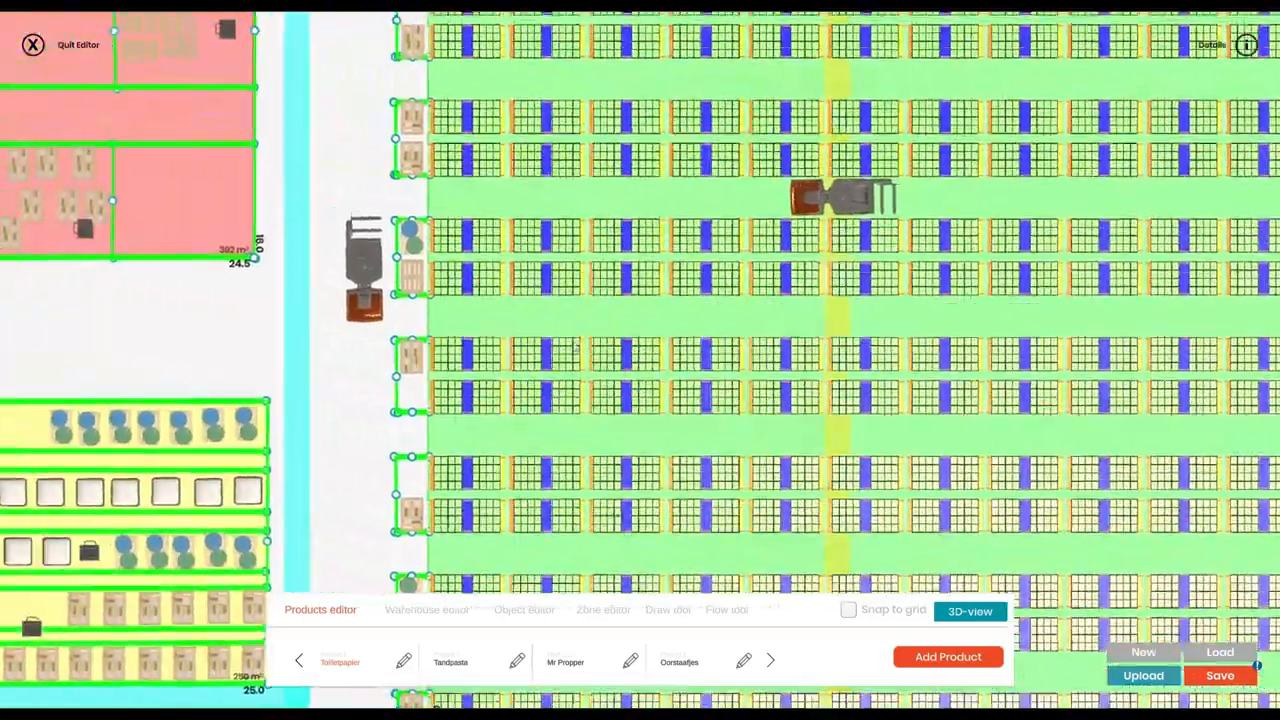
Build the warehouse they described. Pick the building's shape, mark out inbound, outbound and the zones in between, and place racks, trucks and pallets from your signed-off library.
Check it holds up. Warehouse Builder flags an aisle that's too narrow, and a pallet-level sanity check shows whether the layout can handle the work.
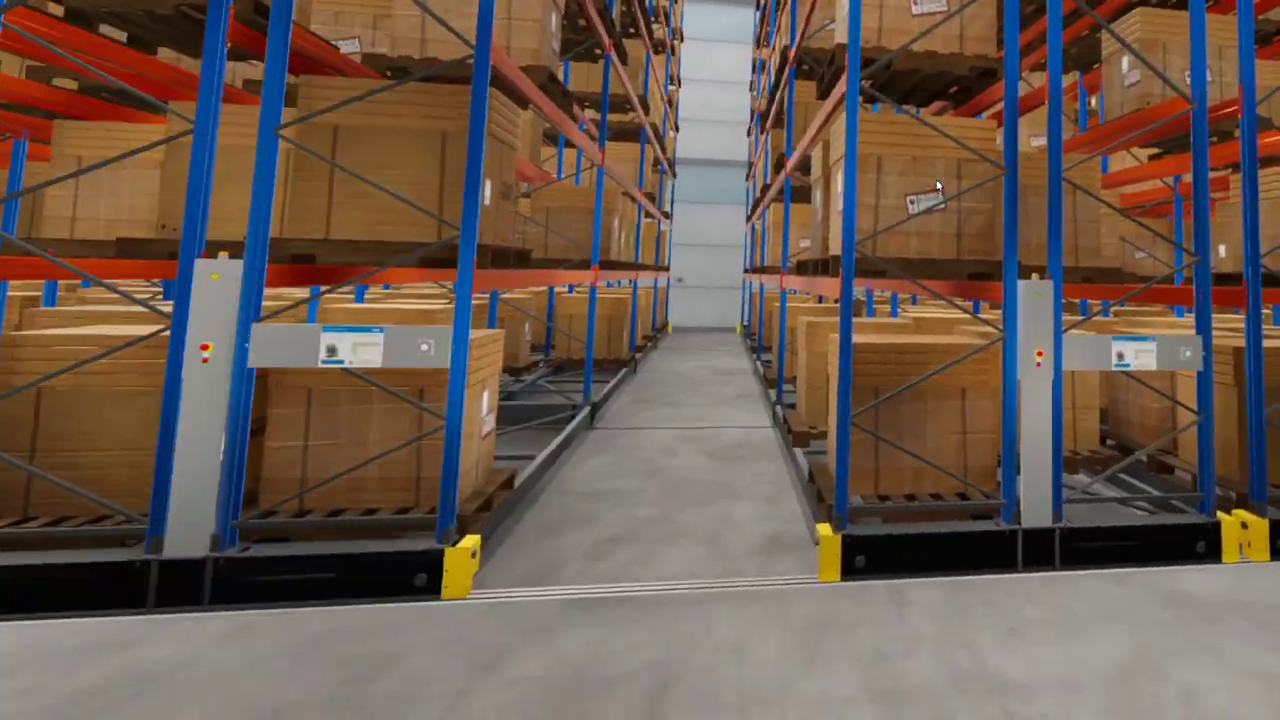
Show it. Walk it in 3D on screen, open it on a tablet or put the buyer in a headset. If they're not in the room, share your screen.
Pass it on. Update the layout from the buyer's feedback, save it, and your engineers open the same version.
What does a sales team get?
A layout the buyer has seen and reacted to, built by the person who heard the request. Pursuits that might have gone without a visual can get one, because nobody has to wait on a specialist. And your engineers start from what the buyer actually asked for, using equipment they approved themselves.
How does it sit with your CAD and engineering?
It replaces the sketch stage, not engineering. Warehouse Builder exports a 3D model rather than a CAD file, so your engineers open the agreed layout in Warehouse Builder and then do the detailed design in SketchUp, AutoCAD or whatever they run today.
Does it work for greenfield and brownfield warehouse layouts?
Yes. For a greenfield warehouse layout, start from a blank greenfield site or adapt a template. For a brownfield warehouse layout, draw the existing brownfield building, then try the change the buyer has in mind, such as a new rack run or a different inbound area, and walk it with them.
Questions sales teams ask
Can a salesperson with no CAD training build a warehouse layout?
Yes. That's who Warehouse Builder is built for: people who know warehouses and sell them, but shouldn't have to engineer one. You place racks, trucks and pallets from a library, the dimensions come with each asset, and the 3D view comes from the same layout. Your engineers keep CAD for the detailed design.
Can I build the layout during the customer meeting?
Yes, or straight after it. Warehouse Builder is meant for the live conversation: shape the building, mark out the zones and place equipment while the buyer is still describing what they need. If the meeting runs short, build it afterward and show it in the next one, while the request is fresh.
How do I show a layout to a buyer who isn't in the room?
Share your screen and walk them through it in 3D. Warehouse Builder is an installed desktop application today, so there's no link to send yet, and a browser version is on the roadmap. When the buyer can come to you, a tablet or a headset lets them see it for themselves.
What happens to the layout once the buyer agrees?
Your engineers open the same saved layout in Warehouse Builder and see what the buyer saw and asked for. Then they do the detailed design in their own CAD tools. Warehouse Builder exports a 3D model rather than a CAD file, so it's the agreement that carries over, not the drawings.
Can we use our own equipment in the layouts?
Yes. Your library starts with standard racks, trucks, pallets, boxes and bins, and grows as your own equipment is added. Share the CAD files and specs you already hold, or put us in touch with your suppliers, and we'll build the assets into your library with their real dimensions.
Bring us a layout a buyer described last week
Bring a layout a buyer described last week, and the Layout Desk will build it with you.